Fife and Edinburgh based, covering the whole of Scotland

Menu
Domestic Services
Commercial Services
Contact Details
Air conditioning for offices, shops, salons, server rooms and hospitality venues, designed around your operating hours and installed with minimal disruption.
Same working day reply · No obligation
We use your details only to respond to this enquiry. No obligation, no pushy follow-ups.
Commercial air conditioning has to satisfy more than one person’s idea of comfort. A retail unit needs to feel welcoming within seconds of a customer walking in from the street. An office has to hold stable conditions across a floor plate where some desks sit against glazing and others sit in the middle of the room. A salon or restaurant fights heat gains from equipment and people that no domestic system would ever see. A comms room needs reliable cooling every hour of the year regardless of what the weather is doing outside.
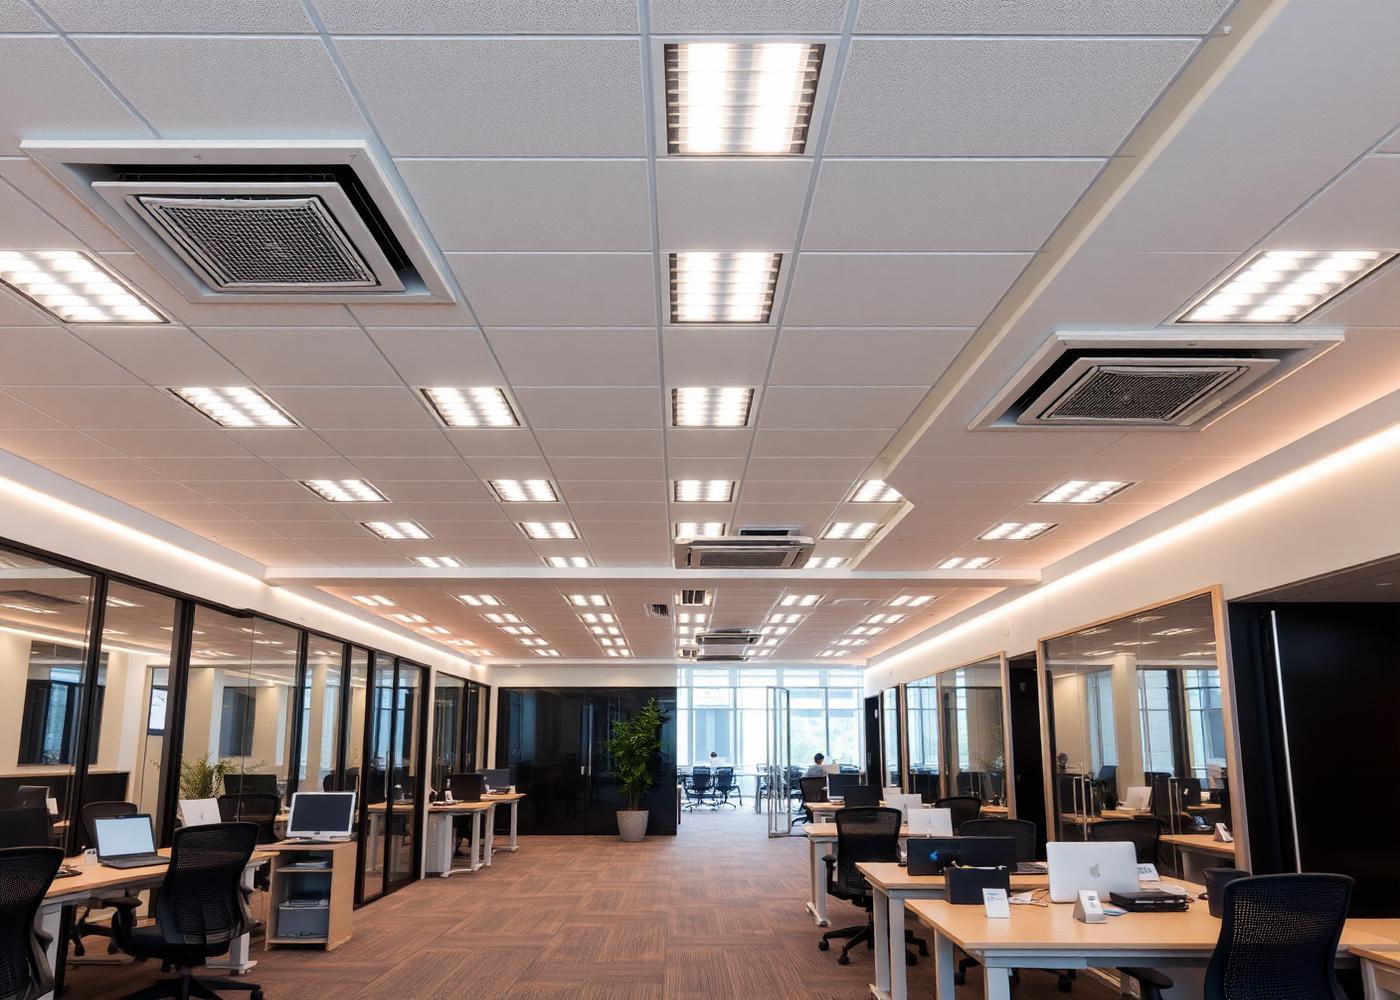
We start with a survey and a heat load assessment for each zone rather than a rule of thumb per square metre. Glazing orientation and area, occupancy density, lighting and IT loads, kitchen or treatment equipment, ventilation provision, and the pattern of the working day all change the answer. Getting this right at the start is what prevents the two most common commercial complaints: a system that cannot cope in July, or a system that short-cycles and leaves staff sitting in cold draughts.
Indoor unit selection then follows the space. Ceiling cassettes suit suspended grid ceilings and distribute air evenly in four directions, which works well in open-plan offices and meeting rooms. Ducted units disappear entirely above the ceiling and deliver through discreet grilles, which is often the right answer in hospitality and higher-specification offices. Wall-mounted units are cost-effective in smaller shops, workshops and back-of-house areas. Floor-standing and under-ceiling units solve rooms where there is no void and no suitable high wall.
Server rooms and comms cupboards are treated as a separate discipline. They need year-round cooling, sensible redundancy where the equipment matters, low ambient kits so the outdoor unit can run in a Scottish winter, and monitoring or alarms so a failure is noticed before hardware is damaged. We are happy to specify a dual-system arrangement with automatic changeover where downtime is not acceptable.
Every proposal sets out the design intent, the equipment schedule, the electrical requirements, the works involved, the programme and the warranty position in plain language. If there are decisions that affect cost, such as ducted versus cassette or a phased rollout across floors, we present them as options with prices rather than burying them.
Survey, design, installation, commissioning and planned maintenance handled by the same Fife-based engineers.
The practical constraint on most commercial projects is not the equipment; it is trading hours. A shop cannot lose a Saturday, a restaurant cannot lose a Friday night, and an office cannot have engineers drilling above occupied desks. We build the programme around that. Evening and weekend working, floor-by-floor phasing, temporary reinstatement of ceilings between visits, and a single point of contact who keeps your facilities team informed are all standard.
Site discipline matters just as much. Our engineers work with the correct RAMS for the site, hold the qualifications needed for access equipment where it is required, coordinate with landlords and building managers over roof access and riser use, and leave clean, safe areas at the end of each shift. In multi-tenant buildings we handle the permit process rather than leaving it with you.
The technical sequence mirrors good practice on any refrigeration circuit, at a larger scale. Pipework is sized to the manufacturer’s tables, routed with proper support and insulation, brazed under nitrogen to prevent oxidation inside the pipe, pressure tested, evacuated to a deep vacuum and held, then charged by weight. Condensate is designed with fall or pumped where necessary, and every drain is tested with water before ceilings are closed. Electrical work is carried out and certified to current regulations.
Commissioning produces the paperwork your building needs: unit-by-unit performance records, refrigerant charge and F-Gas documentation, control settings, and an operation and maintenance file. We then run a handover session with whoever will manage the system day to day, covering controls, sensible setpoints, scheduling and what to do if a fault code appears.
Almost every commercial client moves onto a planned maintenance agreement afterwards, and we would encourage it. Warranties usually depend on it, energy performance certainly does, and a scheduled visit is far cheaper than an emergency callout during a heatwave. We work across Edinburgh, Fife and the whole of Scotland, from single-unit shop fits to multi-floor office refurbishments.

Homeowners, facilities managers and food businesses in Fife, Edinburgh and beyond.


 Trustindex verifies that the original source of the review is Google.
  Trustindex verifies that the original source of the review is Google.
 Send us the details and we will arrange a survey across Fife, Edinburgh or anywhere in Scotland.
No pressure, no jargon and no surprises once the work begins.
Call us or send an enquiry and we will ask a few practical questions about the building, the rooms you want cooled and how you plan to use the system.
We survey the property, calculate the heat load, agree indoor unit positions and pipe routes, and design a system that suits the building rather than a catalogue.
You receive a clear written proposal covering equipment, works, timescales and warranty, with nothing hidden in the small print.
Our F-Gas registered engineers carry out the work, protect your property as they go and commission the system properly before handover.
We hand over documentation, show you how to run the system efficiently and offer planned maintenance to keep warranties and performance intact.
Still unsure about something? Call us and ask — we would rather answer questions than sell you the wrong system.
Yes. Evening, overnight and weekend working is common on our commercial projects, and we programme the works around your business rather than the other way round.
Ceiling cassettes suit grid ceilings and open-plan floors, while ducted units hidden above the ceiling give the cleanest appearance. We recommend based on ceiling type, layout and budget.
We do. These systems are specified for year-round operation with low ambient kits, and we can provide dual systems with automatic changeover where downtime is unacceptable.
Usually, where the outdoor unit is on a shared roof, external wall or plant deck. We provide the technical information your landlord needs and coordinate access permits.
Commissioning records, F-Gas documentation, electrical certification, an O&M file and a handover session covering controls and day-to-day operation.
Finance provided through IC Maintenance Services Limited for Thistle Climate. We can discuss the current options alongside your written proposal.
Call us for anything urgent, or send the form and we will reply the same working day.
A few details are enough for us to come back with sensible advice.
We use your details only to respond to this enquiry. No obligation, no pushy follow-ups.
WhatsApp us